

1303 Hemlock Avenue
Lewiston, ID 83501
- 5 Beds
- 3 Baths
- 2,992 SqFt
- 0.26 Lot Size
- 1966 Year Built
GALLERY
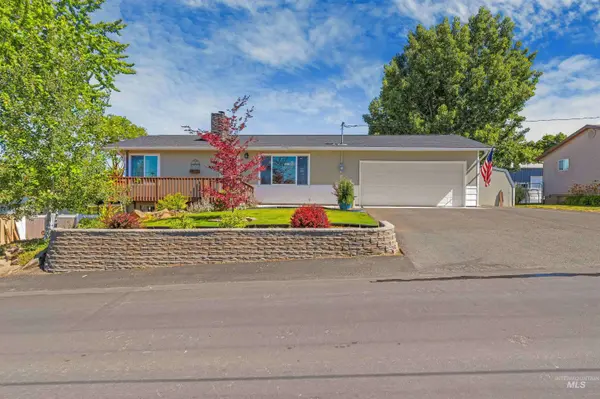
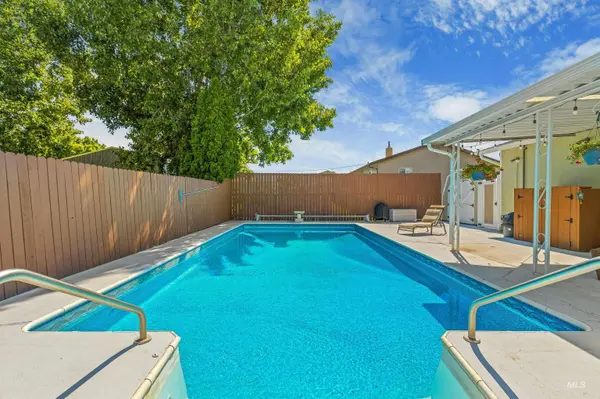
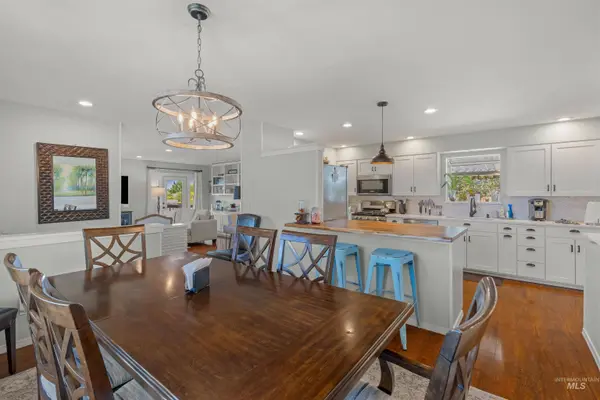
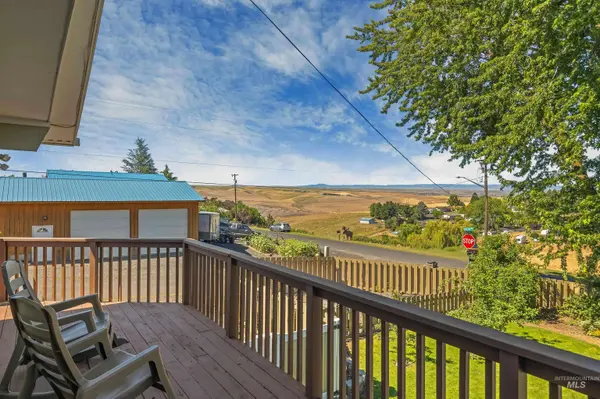
PROPERTY DETAIL
Key Details
Property Type Single Family Home
Sub Type Single Family Residence
Listing Status Active
Purchase Type For Sale
Square Footage 2, 992 sqft
Price per Sqft $193
Subdivision 0 Not Applicable
MLS Listing ID 98992834
Bedrooms 5
HOA Y/N No
Abv Grd Liv Area 1,496
Year Built 1966
Annual Tax Amount $5,141
Tax Year 2025
Lot Size 0.260 Acres
Acres 0.26
Property Sub-Type Single Family Residence
Source IMLS 2
Location
State ID
County Nez Perce
Direction Use GPS
Rooms
Other Rooms Shop, Storage Shed
Basement Walk-Out Access
Primary Bedroom Level Main
Master Bedroom Main
Main Level Bedrooms 3
Bedroom 2 Main
Bedroom 3 Main
Bedroom 4 Lower
Dining Room Main Main
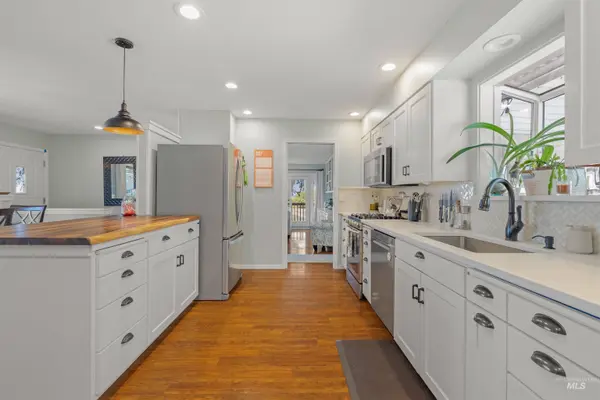
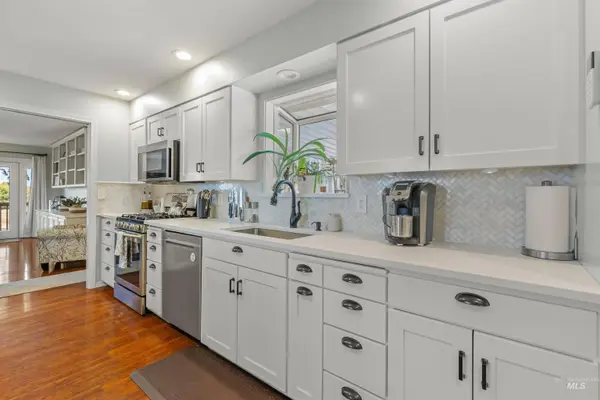
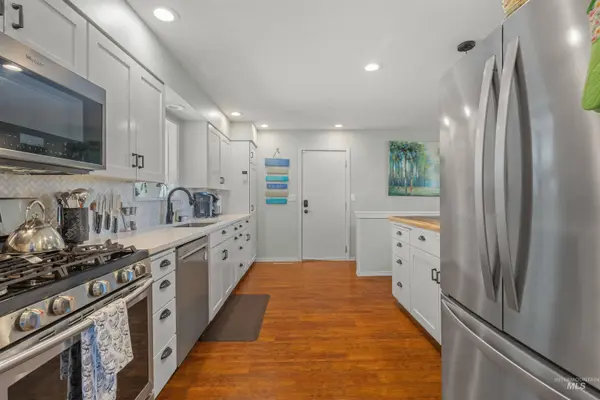
Kitchen Main Main
Building
Lot Description 10000 SF - .49 AC, Dog Run, Garden, Irrigation Available, Views, Chickens, Corner Lot, Full Sprinkler System, Irrigation Sprinkler System
Faces Use GPS
Foundation Slab
Water City Service
Level or Stories Single with Below Grade
Structure Type Wood Siding
New Construction No
Interior
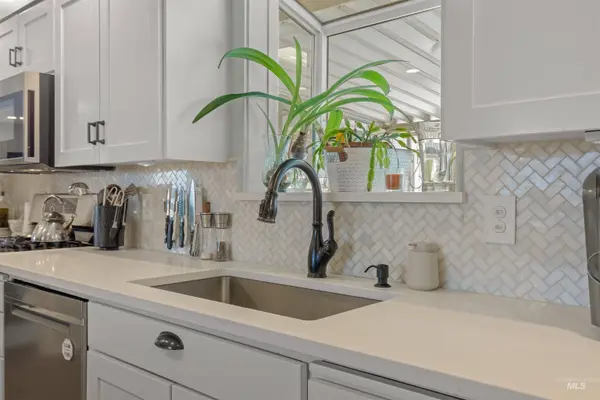
Interior Features Workbench, Bath-Master, Bed-Master Main Level, Guest Room, Formal Dining, Family Room, Rec/Bonus, Two Kitchens, Walk-In Closet(s), Walk In Shower, Pantry, Quartz Counters, Wood/Butcher Block Counters
Heating Forced Air, Natural Gas, Wood
Cooling Central Air
Flooring Concrete, Tile, Carpet, Laminate
Fireplaces Type Insert
Fireplace Yes
Appliance Gas Water Heater, Dishwasher, Disposal, Microwave, Oven/Range Freestanding, Refrigerator, Gas Oven, Gas Range
Exterior
Garage Spaces 2.0
Fence Full, Vinyl, Wood
Pool In Ground, Pool
Community Features Single Family
Utilities Available Sewer Connected, Electricity Connected
Roof Type Composition
Street Surface Paved
Attached Garage true
Total Parking Spaces 2
Schools
Elementary Schools Centennial
High Schools Lewiston
School District Lewiston Independent School District #1
Others
Senior Community Yes
Tax ID RPL00580050060
Ownership Fee Simple
Acceptable Financing Cash, Consider All, Conventional, FHA, VA Loan
Listing Terms Cash, Consider All, Conventional, FHA, VA Loan
SIMILAR HOMES FOR SALE
Check for similar Single Family Homes at price around $579,000 in Lewiston,ID

Active
$523,000
2213 Powers Drive, Lewiston, ID 83501
Listed by Debbie Asplund of Century 21 Price Right3 Beds 3 Baths 1,728 SqFt
Active
$709,000
1217 Birch Ave, Lewiston, ID 83501
Listed by Afton Stewart of Kelly Right Real Estate-Idaho (branch)3 Beds 2 Baths 1,783 SqFt
Active
$417,900
2020 Powers Ave., Lewiston, ID 83501
Listed by Theresa Reynold of Assist 2 Sell Discovery Real Estate4 Beds 2 Baths 2,108 SqFt
CONTACT